CPH_04 Egedesvej Campus Fit-Out, Denmark
Location: Køge, Denmark
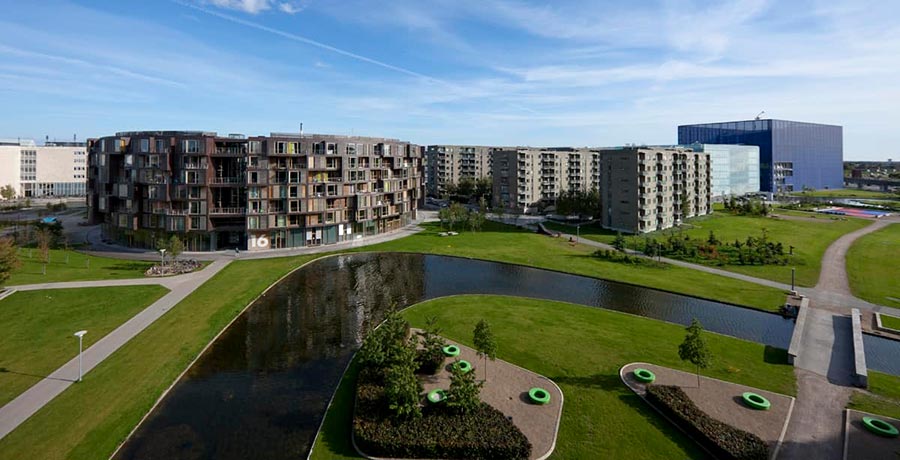
Overview: Situated adjacent to the existing CPH03 facility, this development includes the full fit-out and integration of specialist systems for one dedicated administration building and three new data halls.
Key Scope & Works:
– Walls & Partitioning: Plasterboard partitions, whitewall panels, mesh walls, steel encasements and glazed partitions.
– Ceilings: Premium grid and baffle ceiling systems.
– Doors & Security: Internal timber, steel and roller shutter doors.
– Finishes & Flooring: Floor screeds, ceramic tiling, vinyl and carpet flooring, and high-quality painting and decorating finishes.
– Amenities & Safety: Kitchen installations, fixed and loose furniture, IPS systems, sanitaryware and certified firestopping.
Project Start Date: Sept 2026
Project Status: Ongoing
Back to Recent Projects Contact Us